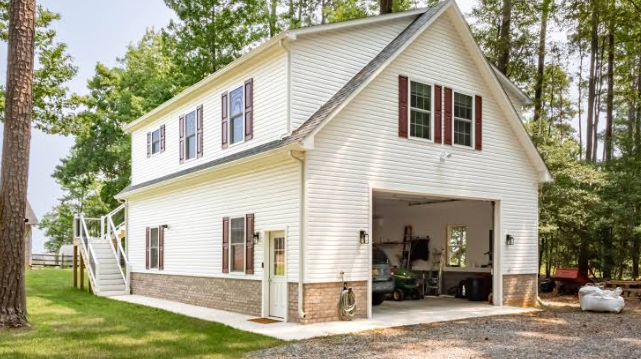

The wiring for a garage apartment gets decided at the plan stage, not at drywall. That is the whole answer, and it is not a glamorous one. A 700 square foot unit over a detached Sarasota garage carries its own kitchen, its own mini split, its own bathroom exhaust and its own inspection trail, so it needs a power plan that stands on its own rather than an extension of whatever the main house happens to have left. A handyman will offer to run a line from the house, because that sounds cheap and it takes an afternoon. Bring in the licensed electrician sarasota fl most owners call after the drywall is up, and bring that person in before the slab is poured. Everything after that is sequencing.
An Accessory Unit Needs Its Own Power Plan Early
An apartment over a garage is a second dwelling in everything but the mailing address. It runs a cooktop, a mini split, a water heater, a bath fan, and a washer that someone will absolutely add later even though it is not on the drawing. Job after job, the load nobody planned for is the one the owner installs in month two. Feeding all of that off a spare breaker in a house panel that was already full in 2004 is how you end up with a stack of tandem breakers and lights that dim every time the compressor kicks on. What the builder actually needs on paper is a load calculation, a feeder route from the meter, and a subpanel location, settled before the foundation goes in.
See also: Simple Mindset Shifts That Make Everyday Life Feel More Abundant
Where Permit And Inspection Requirements Come From
Permit rules are local and they are not the same in every Florida county, so the answer comes from the Sarasota County building department or whichever city office has jurisdiction over your parcel, never from a forum post. What does not vary is who may do the work: new circuits, a new feeder and a subpanel are licensed electrical work, and a homeowner should not let an unlicensed helper tie into the existing service. Concealed wiring gets inspected before the walls close, which is the entire reason the order of trades matters. An inspector who cannot see a splice will make you go find it. Ask early who is pulling the electrical permit, because on an accessory unit that answer is often assumed and never confirmed until somebody wants a framing inspection scheduled.
Rough In Order Decides The Finish Schedule
Think about loading a moving truck. The things you need first at the new house go in last, and the boxes you will not touch for a month go against the cab, because the order you load is the order you are stuck with. Electrical rough in works the same way. It follows framing and precedes insulation, it shares stud bays with the plumber and the mini split line set, and whichever trade arrives out of order is the trade that drills through somebody else’s work. Sequence it as framing, plumbing top out, electrical rough in, low voltage, rough inspection, then insulation and board. Call the electrical rough in on a unit this size three days. Honestly, closer to five once you account for the inspector’s next open slot, which during a busy Sarasota permit season is not tomorrow. Drywall waits for nobody.
Subpanel Sizing Shapes What The Space Can Do
Sizing is where the cheap version costs the most. A 60 amp subpanel covers lights, receptacles and a small mini split, and it stops covering anything the day a tenant plugs in a level 2 charger. The Electrical Safety Foundation International, in home electrical safety guidance current as of May 2026, puts it plainly: appliances running at reduced power are a signal that the service feeding them is inadequate and a potential hazard, not a quirk of an older house. Spend the money on the feeder now, because upsizing a buried conductor later means trenching a driveway you just paid to pour. On a build penciled somewhere around $180,000, the gap between a 60 amp and a 100 amp feeder is a rounding error next to the concrete.
One more item belongs on the plan, and it is about water. Ground level garage space in this county floods, and soaked electrical equipment does not quietly recover. The Electrical Safety Foundation International advises that water-damaged breakers, GFCIs, receptacles and outlet boxes be replaced and the equipment evaluated by a qualified electrician before power is restored, which is a solid argument for mounting the subpanel and the upstairs receptacles as high as the plan allows. Never re-energize a flooded panel yourself.
Sequencing Saves More Than Shopping Quotes
Owners shop electrical quotes because price is the one number that compares cleanly across three emails. What never appears on those quotes is the cost of a wrong sequence: reopened board, a second inspection trip, and a finish crew idling through a week it already scheduled. The cheapest bid is usually the one that plans the rough in first. The electrician sarasota fl builders keep on a short list is the one who brings a load calculation to plan review instead of a change order to the punch list. Get that person on the job while the drawings are still only drawings, and the finish date stops being a hope you defend and starts being a date you hit.


 By
By




 By
By