
Thirty-six inches. That is the side gate width on plenty of narrow South Side row lots in Pittsburgh, and it is the number that quietly decides which outdoor building a homeowner is allowed to own. Anyone shopping for a shed builder pittsburgh pa neighbors keep recommending should open with that measurement instead of with square footage. On a twenty-five foot wide lot with a steep rear grade, access decides the building, and the delivery equipment decides the access.
Narrow Gates Rule Out Most Buildings
Think about the sizer bin at an airport boarding gate. Nobody standing there cares what is inside the bag or how carefully it was packed, because if the thing does not drop into the frame it goes under the plane instead. A side yard behaves the same way. The gate opening sets a hard aperture, the hinge hardware usually steals another inch off whatever the homeowner measured, and every building either clears that number or gets lifted over the roof.
Job after job on these lots, the same thing turns up. Somebody measured post to post, got a clean thirty-six inches, and never accounted for the latch and hinge stack that took it down to thirty-four and a half. Say the machine carrying the building runs thirty-four inches across its tracks. A quarter inch of air on each side is not clearance, it is a bet, and the fence usually loses. That is why a crew worth hiring measures the narrowest pinch point along the whole route rather than the gate alone, and why the answer is often to pull two fence sections and reset them the same afternoon.
Footprint follows from that, not the other way around. A 10 by 16 building is never threading a thirty-six inch opening in one piece, so the honest options narrow to a slimmer building delivered whole, panels carried back and assembled on site, or a crane lift over the house for the lots where nothing else works. Setback rules vary by municipality, so ask the city or borough zoning office where the building is allowed to sit before falling in love with a size. The tape measure does not negotiate, and neither does the fence line.
Grade and Access Change the Build Plan
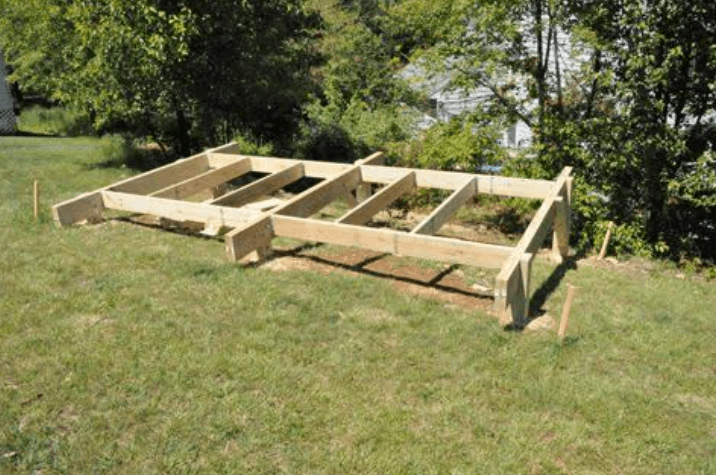
A back yard that drops eighteen inches over twelve feet stops being a placement job and becomes an earthwork job. The building still has to sit dead level, which means either a gravel pad cut into the slope on the high side or a block pier system stacked under the low corners. On these lots a four inch compacted pad extending twelve inches past the footprint on every side is the usual call, and it does double duty as the drainage the clay back there is not providing.
Budget for that part honestly, because it is the line people leave out. Say the pad takes four tons of 2A limestone at roughly $45 a ton delivered, plus a day of labor to cut the shelf and tamp it, and the site work alone lands near $900 before the building shows up. A shed set on a pad nobody bothered to level will fight its own doors by the third winter. That is the callback we get more than any other, and it never announces itself in year one. The doors latch fine in October, then one spring the diagonal has crept a half inch and the roll-up will not seat.
Anchoring comes next, and this part is not a preference. Call 811 before anything gets augered into the ground, every single time, and wait for the buried lines to be marked; the call costs nothing. While the crew is back there you also find out the downspout has been dumping four feet from the new pad for a decade, which opens a whole conversation about where roof water goes and why the neighbor’s retaining wall stays damp all summer. That is somebody else’s article. For the pad, the rule is short: water running downhill finds the low corner of a building faster than anything else on the property, so the pad gets pitched and the discharge gets moved before the shed arrives.
See also: How to Buy Bus Tickets Online Using Your Phone
A Shed Placed Right Ends the Trips
Older city housing was simply never built with ground level storage in mind. Page through a June 2026 update to a catalog of house plans drawn for narrow lots and you can see how much of the design work goes into a footprint with no side yard to give away, which on an existing row lot leaves a 36 inch gate as the only path to the back. Add a grade steep enough to keep a truck out and the mower, the salt, and the snowblower end up in a basement reached through the kitchen door. February then costs a slush trail across the floor and four steps of wrestling a machine that weighs more than the person carrying it.
Placing a building at grade ends that daily arithmetic, and the payoff is deliberately boring. The snowblower sits ten steps from the back door on a level pad. Ice melt stays outside where a spilled bag does not matter. Nothing gets carried up a staircase in wet boots at six in the morning, which is the whole reason the shed exists.
So the question to put to a shed builder Pittsburgh PA homeowners on hillside lots recommend is not what sizes are in stock. Ask whose equipment sets the building, how wide that equipment is, and what happens if the gate turns out to be thirty-four inches once the hardware is counted. A builder who owns the delivery machine and has squeezed buildings into these blocks before will answer with numbers and a plan for the grade. Everyone else will answer with a catalog, and the catalog has never once measured a gate.


 By
By




 By
By